


Your home and your vision. Thoughtfully designed by us.
Every home has a story, and every project begins with a vision. We create thoughtful, beautifully considered spaces that reflect how you live, combining architectural creativity with practical expertise to bring your ideas to life.

Creating homes you'll love.
Your home should reflect the way you live. Whether you're extending, renovating or building from scratch, we combine thoughtful architectural design, planning expertise and practical construction knowledge to bring your ideas to life. From the first sketch to the finishing touches, we're with you every step of the way.
Extensions & home improvements.
-
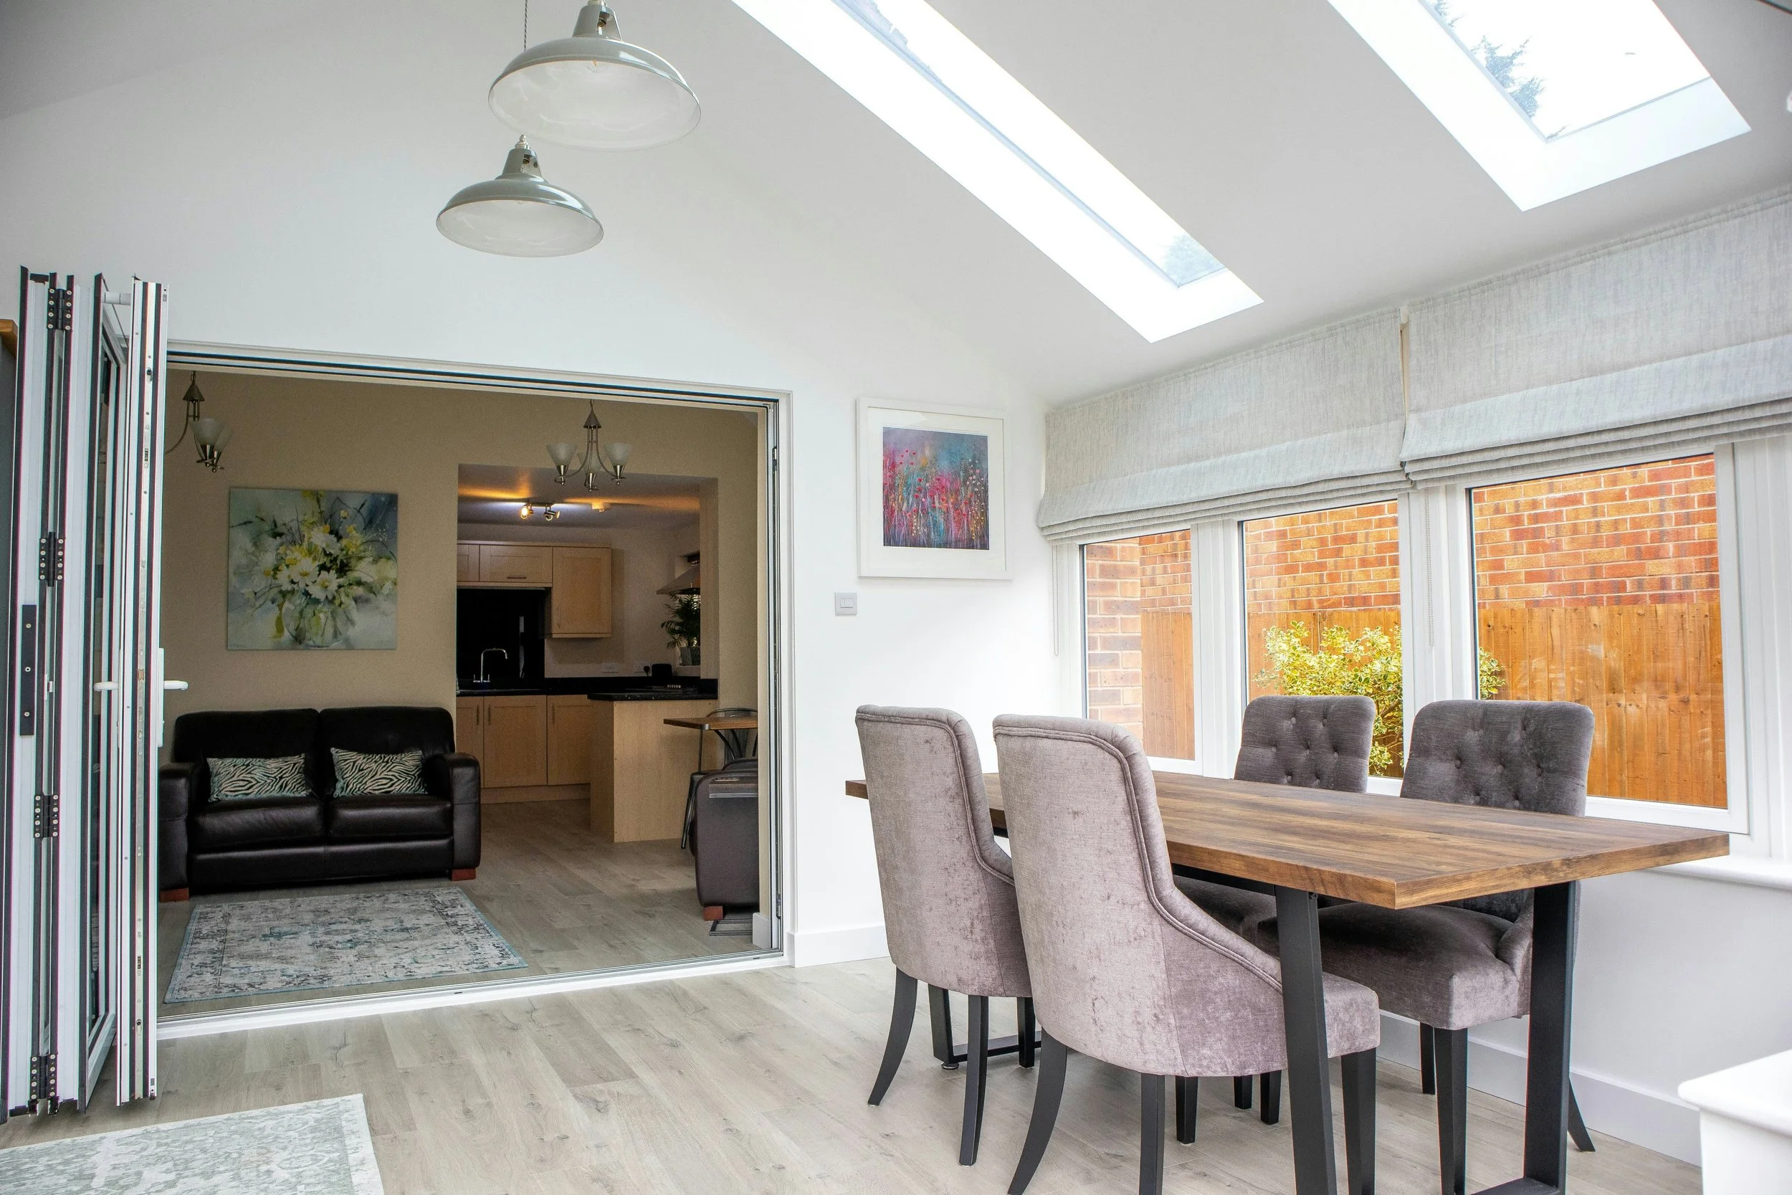
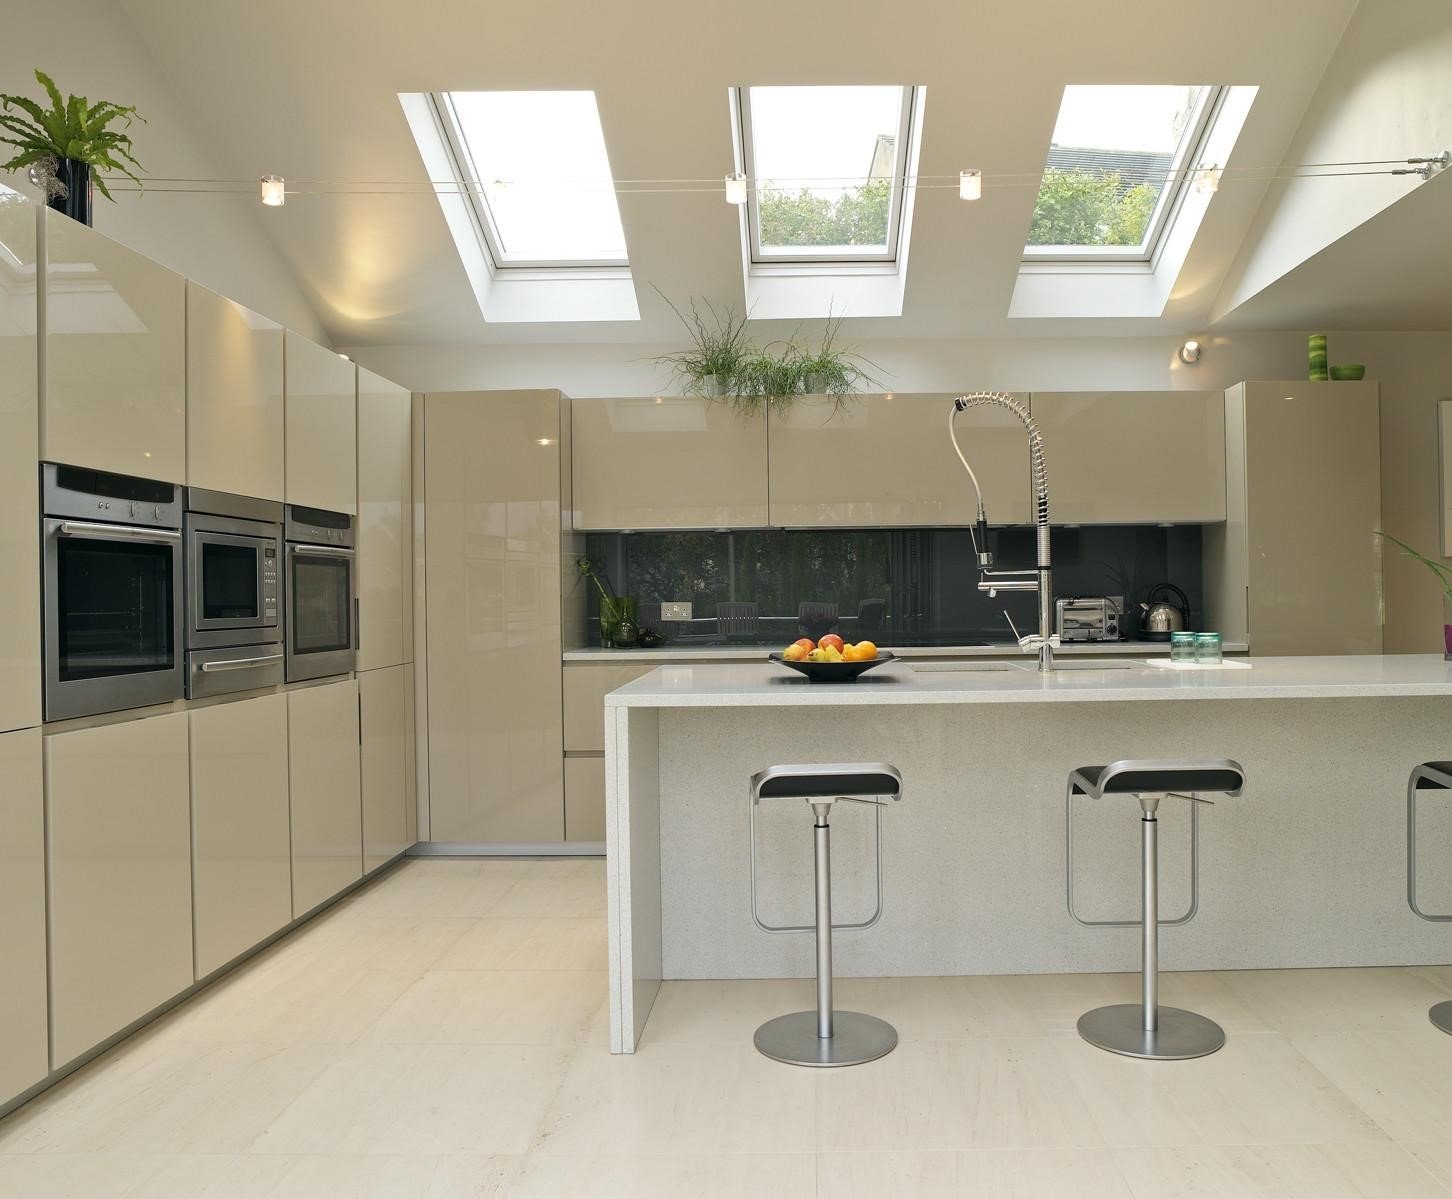
Create more space and improve the way you live with a thoughtfully designed ground-floor extension. Whether it's a larger kitchen, open-plan living area or additional room, we help you make the most of your home.
-
Maximise your property's potential by adding valuable space across two floors. From additional bedrooms and bathrooms to larger living areas, we design extensions that complement your existing home.
-
Transform your unused roof space into a practical, beautifully designed room. Whether it's an extra bedroom, home office or master suite, we help unlock the hidden potential of your loft.
-
Considering several extensions at once? We take a coordinated approach to designing your home, ensuring each addition works together to create a cohesive and well-planned space.
-
Enhance your home's entrance with a welcoming and practical porch. From additional storage to improved kerb appeal, we design entrances that complement the character of your property.
-
Make better use of your garden with a purpose-designed outbuilding. Whether it's a home office, gym, studio or garden room, we create functional spaces tailored to your lifestyle.
-
Turn an underused garage into valuable living space without extending your home's footprint. From playrooms to home offices, we help you make better use of the space you already have.
-
Adapting a listed property requires care and a sensitive design approach. We help you explore improvements that respect your home's historic character while accommodating modern living.
-
Great architecture continues beyond the walls. We consider layouts, materials, finishes and lighting to create interiors that feel cohesive, functional and personal to you.
Planning & permissions.
-
We prepare and manage planning applications for home extensions, alterations and improvements. From initial design and planning drawings through to submission and liaison with the local authority, we guide homeowners through the process, helping achieve well-designed proposals that meet planning requirements and maximise their property's potential.
-
From initial design to submission, we prepare and coordinate planning applications, including architectural drawings and supporting information, to help secure permission for your project.
-
Explore the potential of your property or land before committing to a detailed design. We prepare outline applications to establish whether a proposed development is acceptable in principle.
-
Get early feedback from your local council before submitting a formal planning application. We help identify potential challenges and refine your proposals to improve their prospects of approval.
-
Some home improvements can be carried out without a full planning application. We assess your proposals against permitted development rules and help you understand what may be possible.
-
Gain formal confirmation from your local council that your proposed or existing building works are lawful under planning legislation, providing reassurance when building, selling or refinancing your home.
-
Looking to change how an existing building or property is used? We assess planning requirements and prepare applications to support the proposed change of use.
-
We help homeowners sensitively alter, extend and enhance listed buildings while preserving their historic character and architectural significance. From initial design and heritage considerations through to preparing and managing Listed Building Consent applications, we navigate the planning and conservation requirements to achieve practical, well-considered solutions.
-
Planning a new driveway or vehicle access? We help prepare the necessary drawings and coordinate applications for dropped kerbs and highway access approvals.
Building regulations & construction.
-
We prepare detailed technical drawings and specifications to help your builder understand exactly how the project should be constructed, addressing relevant building regulations and coordinating structural information.
-
We develop detailed architectural drawings and specifications to turn approved designs into buildable solutions. From construction details and material selections to coordinating structural and building services requirements, we ensure projects are technically sound, compliant with Building Regulations and ready for construction.
-
We work closely with structural engineers to ensure architectural designs are practical, safe and structurally sound. From foundations and load-bearing walls to steel beams and structural alterations, we coordinate engineering requirements with architectural drawings to deliver efficient, buildable solutions and minimise issues during construction.
-
We prepare and manage Building Control applications to ensure your project complies with current Building Regulations. From technical drawings and supporting documentation to liaising with Building Control officers and addressing technical queries, we help streamline the approval process and support your project through construction to final certification.
-
We ensure your project is designed to meet current Building Regulations, covering key requirements such as structural safety, fire protection, insulation, ventilation and accessibility. By addressing compliance from the early design stages, we help minimise costly changes, avoid delays and support a smooth construction process through to completion.
-
We prepare detailed construction specifications outlining the materials, products, workmanship and quality standards required for your project. These provide contractors with clear requirements, helping ensure accurate pricing, consistent quality and a smoother construction process.
-
We help homeowners identify, assess and appoint suitable building contractors for their projects. From preparing tender documentation and obtaining competitive quotations to reviewing costs, specifications and contractor proposals, we provide independent advice to help you make informed decisions and achieve value for money.
-
We provide architectural support throughout construction, helping ensure the works are carried out in accordance with the approved designs and specifications. Through periodic site inspections, contractor coordination and technical guidance, we help resolve issues, maintain design quality and minimise costly changes or delays.
-
We support homeowners through the final stages of construction, helping ensure projects are properly completed and ready for occupation. From identifying outstanding works and coordinating snagging to assisting with Building Control sign-off and relevant completion documentation, we help achieve a smooth and well-managed handover.
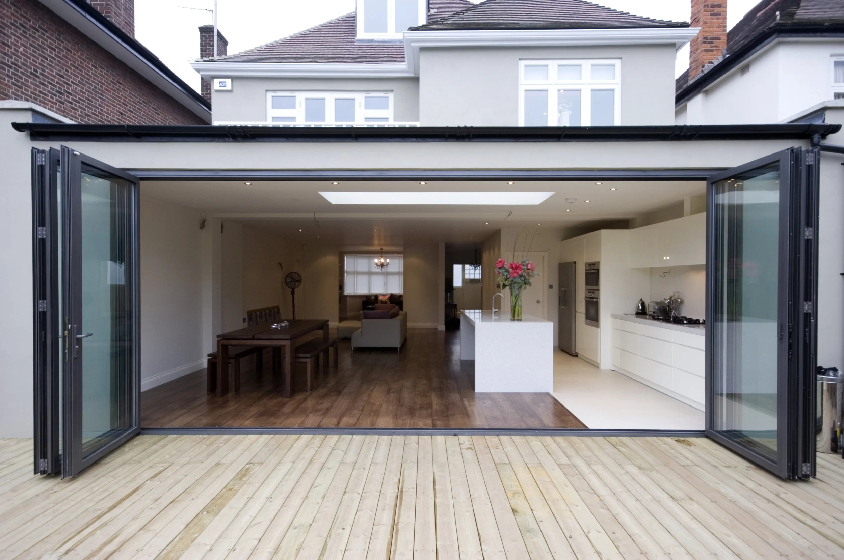
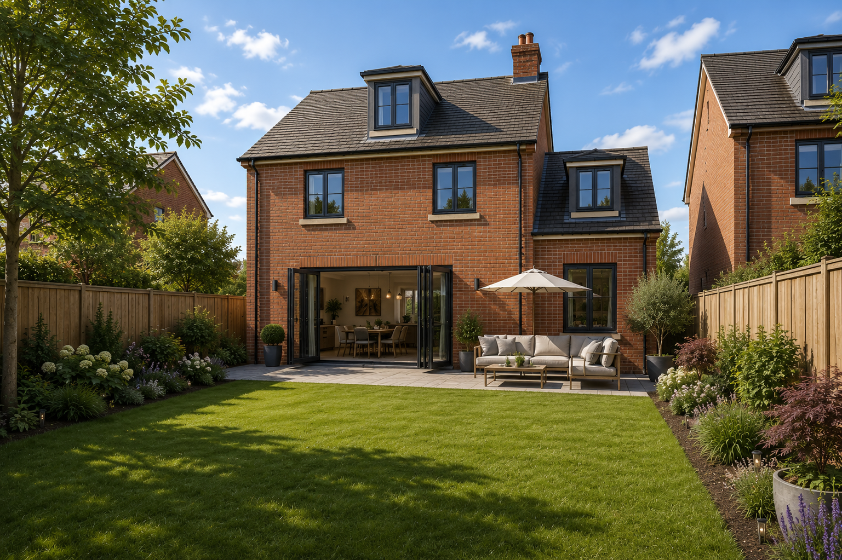
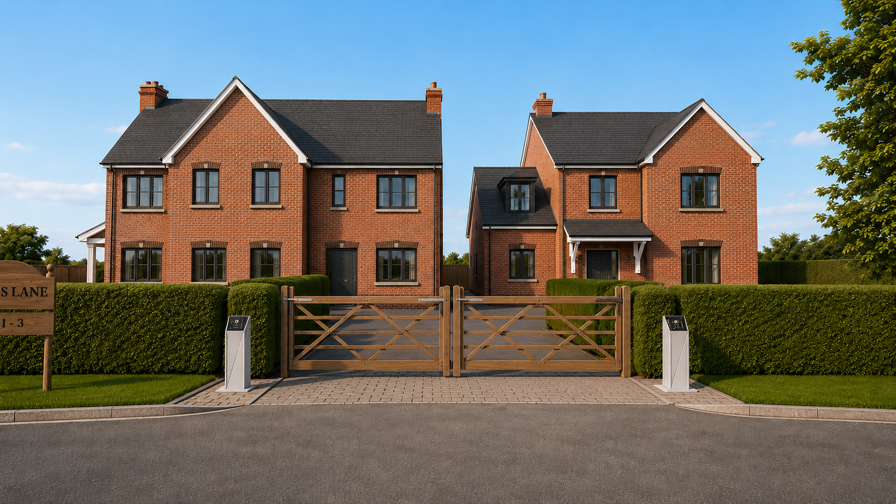
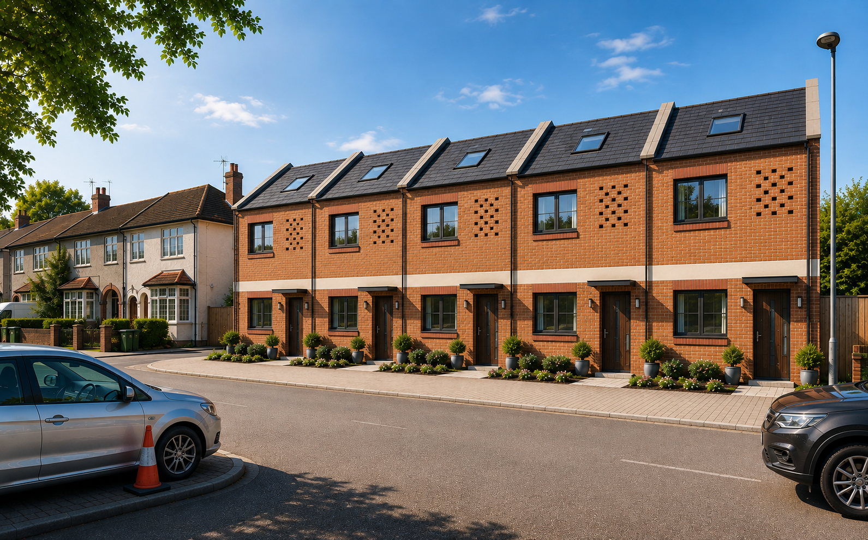
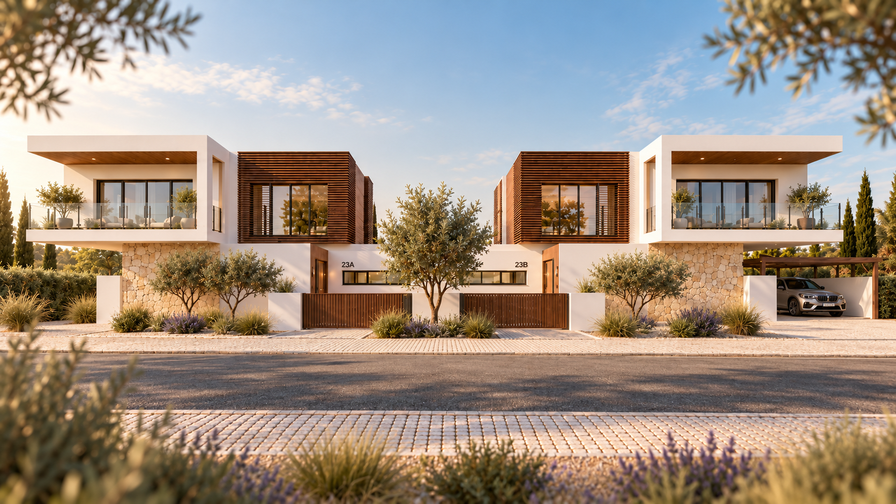
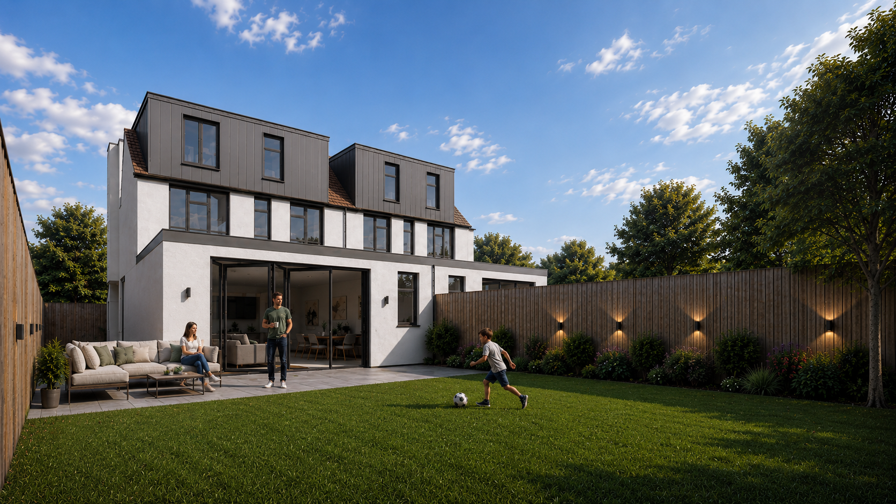
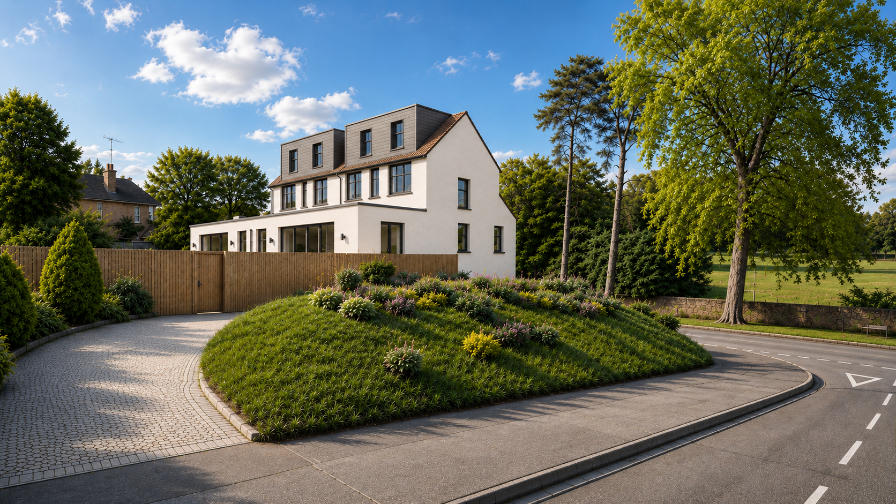
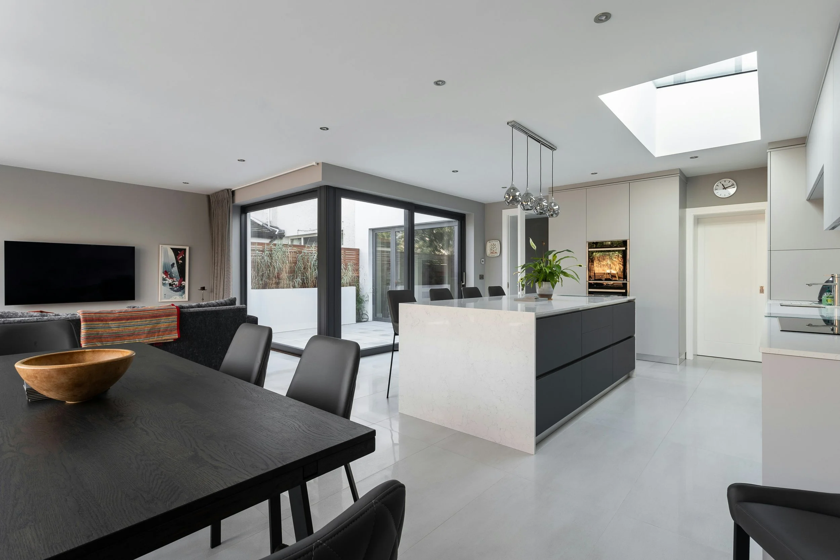
Residential projects

Why trust Archisan to remodel your home?
Design that works for you.
We don't believe in one-size-fits-all design. We listen, understand how you live and create thoughtful extensions, loft conversions and renovations that make the most of your home, space and budget.
Planning made simple.
Navigating planning permission and building regulations can be daunting. We take care of the technical details, guide you through the approvals process and make the journey as straightforward and stress-free as possible.
We know how things get built.
Unlike practices focused solely on drawings, we bring hands-on construction experience to every design. We understand what works on site, helping avoid costly surprises and ensuring your plans are practical, buildable and budget-conscious.
One point of contact.
From your first ideas to the finished extension, we're here to guide you. Whether it's designing your home, coordinating consultants or supporting you during construction, you'll have a trusted point of contact throughout.
Let's bring your next project to life.
Whether you're planning your dream home, transforming a commercial space or unlocking the potential of a development opportunity, we're here to turn your ambitions into reality.
From the first conversation to the finishing touches, discover how Archisan's integrated approach to architecture, planning and construction management can make the difference.
Let's start a conversation.
info@archisan.uk
Tel: (0330) 133 8456
Mob: (0794) 467 2964